Meeting room planning made simple
Design the rooms your office actually needs.
Start with room count, then configure participants, displays, conferencing systems, cameras, audio and control panels in a focused flow.
Built for modern meeting spaces
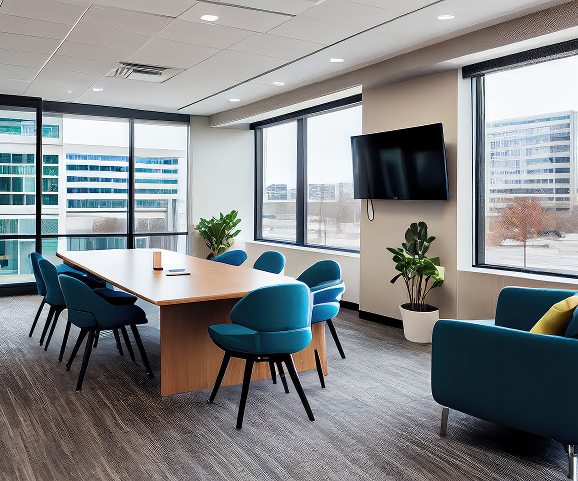
EZMEET helps teams standardize the rooms they deploy across offices, campuses and distributed branches.
Instead of piecing together products one by one, your team can work from curated bundles designed for real meeting scenarios.
That means fewer purchasing mistakes, clearer pricing and a smoother path from planning to installation.
View Showroom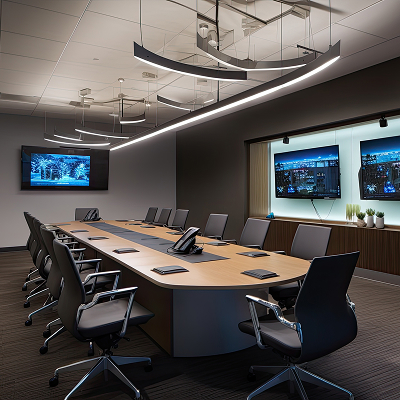
Clear installation paths
Ship standard kits your installers can reproduce across locations without rethinking the bill of materials.
Plan deployment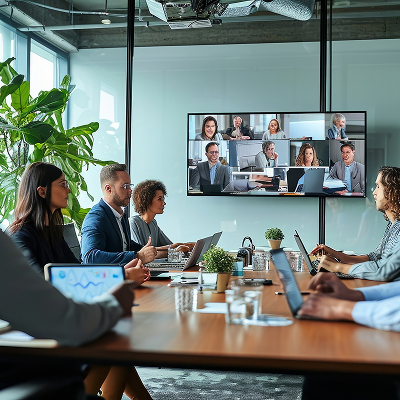
End-to-end support
Coordinate hardware, room capacity and operational support from one admin-friendly workflow.
Talk to sales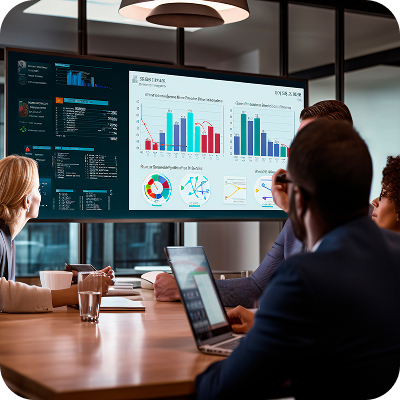
Services
Plan installation, AV design, programming, acoustics and ongoing support with one team that understands the full room lifecycle.
Talk to servicesTestimonials

Marcus Hale
Facilities Director
"The showroom gave facilities and IT one shared reference before we configured each room."

Lena Ortiz
IT Operations Lead
"We could compare room concepts, then scope displays, cameras and control panels without starting from scratch."
Contact EZMEET
Tell us about your project.
Share a few details and our team will recommend the best way to support your meeting spaces.
EZMEET HQ